
Retail & Hospitality
Seven Floors, One System
A ground-up technology buildout for Hypebeast's flagship New York headquarters

Background
A flagship building, wired from the ground up
In 2022, Hypebeast — the global streetwear and contemporary-culture platform — opened its first U.S. flagship building at 41 Division Street on the edge of Manhattan's Chinatown. Spanning seven floors and roughly 25,000 square feet, the building brought Hypebeast's entire ecosystem under one roof: the largest HBX retail flagship in the world across the lower floors, the first U.S. Hypebeans café, a third-floor gaming lounge and innovation space, event and exhibition areas, a rooftop, a photo studio, and the company's North American headquarters above.
A building doing that many jobs at once needed a technology backbone to match. Macktez designed and delivered that backbone end to end — network, low-voltage cabling, audio, conferencing, video surveillance, access control with elevator integration, phone service, and internet delivery — a roughly $330,000 program of work installed into an exceptionally high-finish space where nothing could be seen that wasn't meant to be.
The Challenge
One building, many buildings’ worth of systems
Retail, café, gaming lounge, events, photo studio, and corporate headquarters each carry their own technical demands, and 41 Division Street had to serve all of them at once, across seven floors plus a cellar and roof. A shopper on the ground floor, a gamer on three, an editor at a desk on five, and a rooftop event all drew on the same underlying infrastructure — segmented so each function got what it needed without interfering with the others.
Two constraints raised the difficulty. First, the finish level: this was a design-forward flagship where the architecture was part of the brand, so the technology had to disappear into the walls, ceilings, and millwork — hundreds of cable runs and more than a hundred devices placed precisely and hidden cleanly. Second, the coordination: a buildout on this scale meant working shoulder to shoulder with architects, the general contractor, the elevator vendor, the fire-alarm vendor, and other trades on a live construction schedule with a hard opening date — where low-voltage cabling has to be in the walls before they close and every device location is committed early.
The Solution
Every system, designed and delivered as one
Macktez served as the single technology partner across the entire buildout — designing each system, coordinating with the construction and vendor teams, procuring equipment, and installing and configuring it floor by floor. Because every system rode on one network and cabling backbone that Macktez designed, they were built to work together rather than as a stack of disconnected vendors' products. The delivered systems included:
- Structured low-voltage cabling — the Cat6/Cat6A backbone under everything else, growing from 204 to 240 runs as the design evolved, with fiber between the main distribution frame and both intermediate frames, all terminated, tested, labeled, and documented
- Building-wide network — a 40G fiber backbone between floors, redundant firewall and core switches with dual-WAN failover, 10G to the desks that needed it, roughly 18 wireless access points for dense retail and office coverage, and full battery-backup protection at every rack
- Sonos audio — around 20 zoned speakers across the retail and common spaces on their own dedicated VLAN, centrally controlled, licensed for commercial streaming
- Video surveillance — 113 cameras covering retail floors, cellar, stairwells, egress, sidewalk, roof, and elevator, recording to an 80TB NVR, with footage timestamp-matched to door-access events so security review is fast and precise
- Access control with elevator integration — PDK-based controlled access on 27 doors with mobile and keypad credentials, an elevator module governing access from retail floors to private floors, and NYC fire-code cutover relays tied in with the fire-alarm vendor
- Conferencing — a Google Meet room system (Logitech Tap) for the executive conference room, matched to the tools Hypebeast already ran
- Phone — a flexible VoIP system with room phones in retail, reception, the CEO's office, studio, and lounges, plus softphones for retail staff
- Internet delivery — with fiber to the building cost-prohibitive, Macktez sourced and coordinated point-to-point wireless service with primary and backup circuits and designed AWS-based DNS failover for inbound services
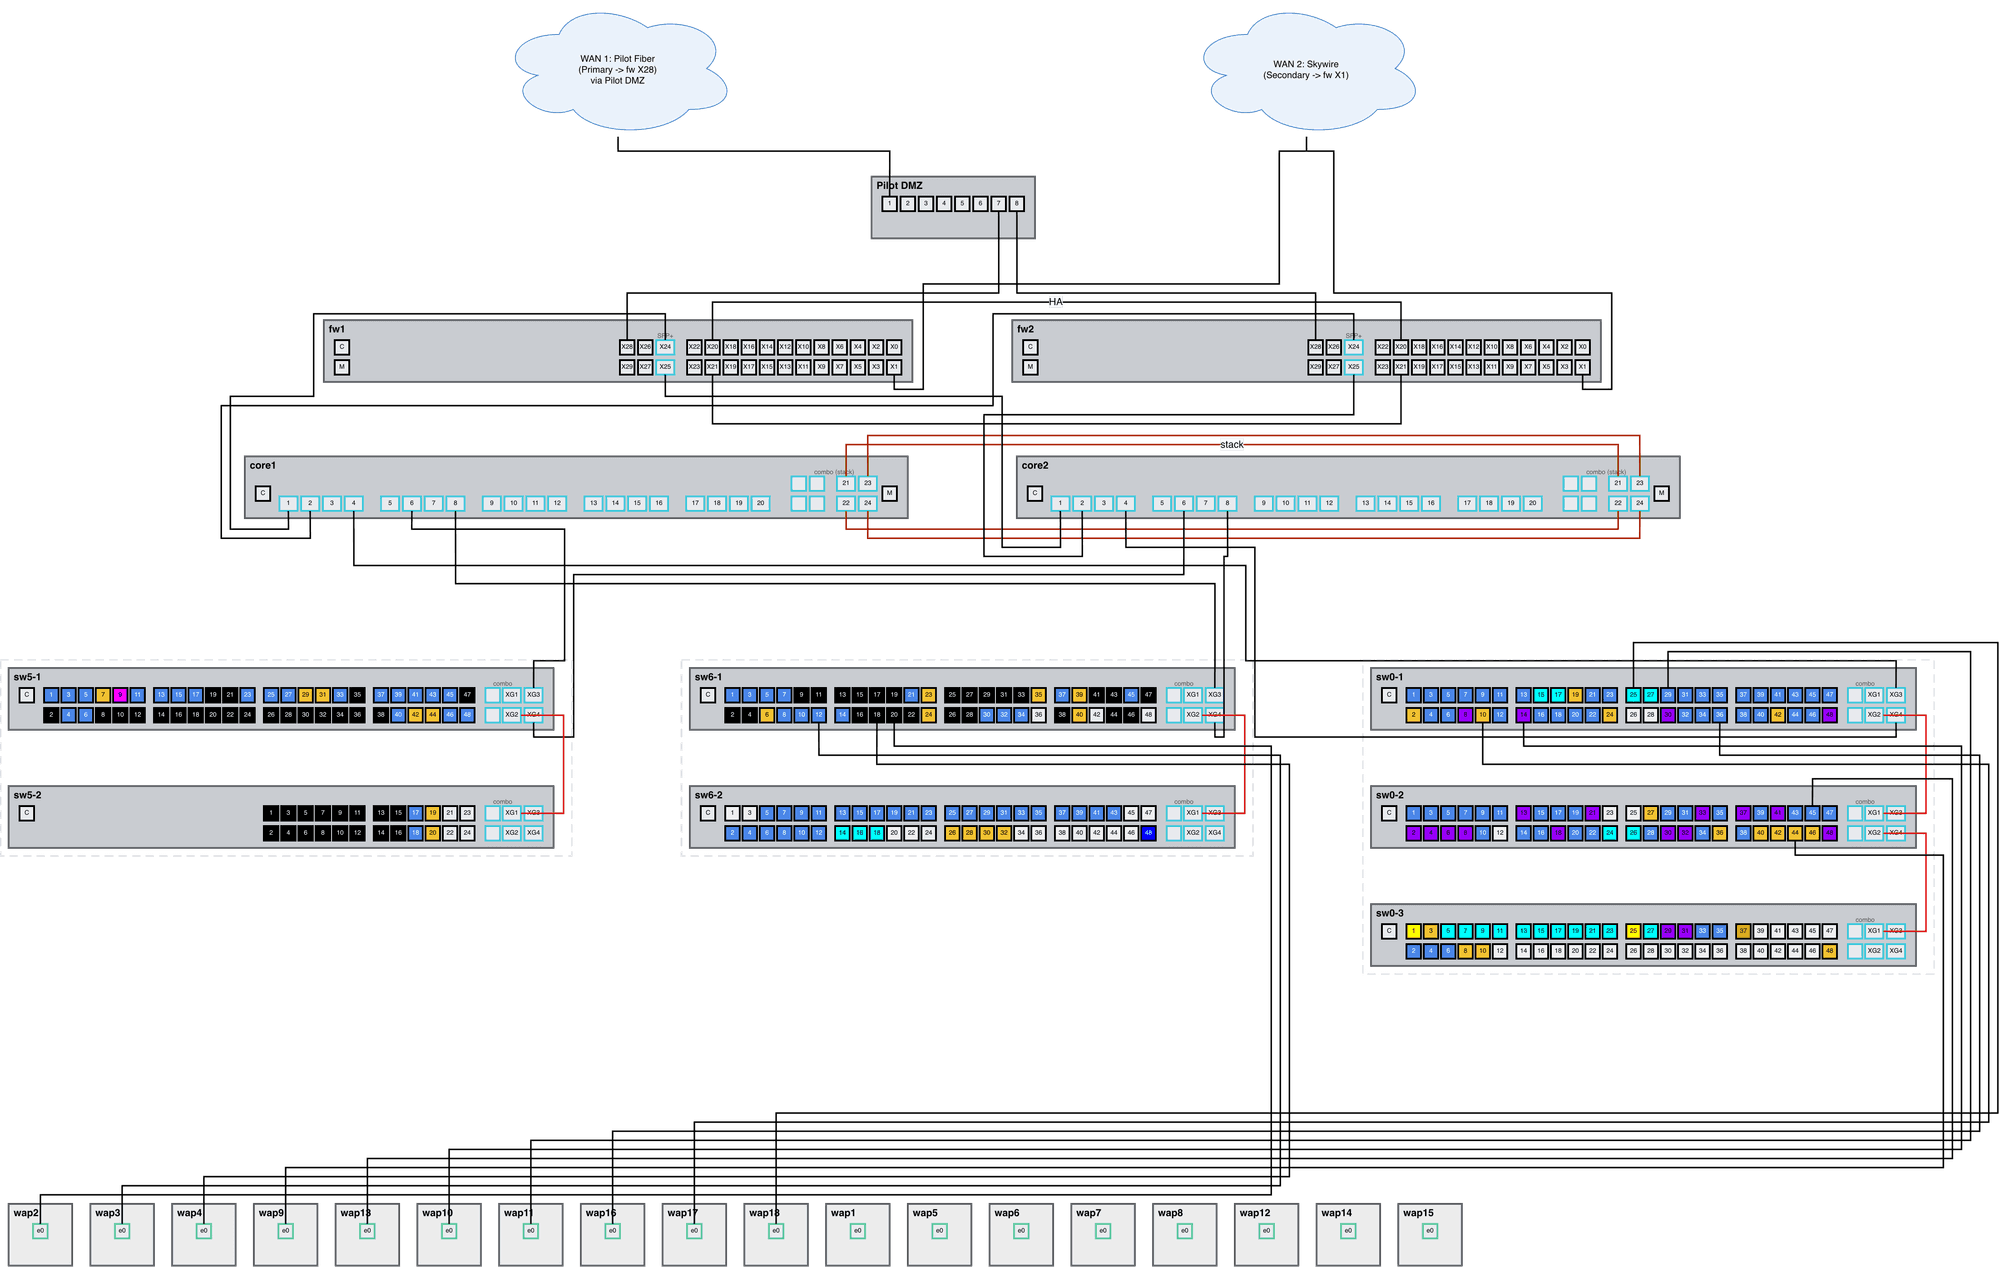
Two moments defined how Macktez ran the project. When the gaming lounge's bandwidth needs turned out to approach 900 Mbps at peak, Macktez proactively upgraded the firewall and primary circuit rather than let the floor bottleneck on opening day. And when Cisco marked the specified core switches end-of-life mid-project — with replacement gear carrying a six-month lead time that would have blown past the opening — Macktez loaned Hypebeast a complete temporary network at no additional cost to open on schedule, then swapped in the permanent switching once it arrived. The building opened on time.
Outcomes
What we delivered.
- A complete, unified technology backbone for a seven-floor, ~25,000-square-foot flagship — cabling, network, audio, surveillance, access control, conferencing, phone, and internet, delivered as roughly a $330,000 program of work
- Segmented infrastructure serving retail, café, gaming, event, studio, and headquarters functions simultaneously without interference
- 113-camera surveillance with 30-day retention, integrated with 27-door access control and elevator floor governance, plus NYC fire-code compliance
- Technology installed cleanly into a high-finish, design-forward space, coordinated with architects, the GC, and the elevator and fire-alarm vendors on a live schedule
- An on-time opening held even through a mid-project Cisco end-of-life disruption, via a no-cost loaner network
- A single accountable partner across every low-voltage system, rather than a patchwork of separate vendors
Wire A Flagship Right
Opening a multi-floor retail space and need it wired from day one?
Tell us about the buildout and we’ll scope structured cabling, access control, and surveillance that scales floor to floor.
Let’s TalkRelated
To wire a multi-floor buildout like this, see:
For the fundamentals behind the cabling and audio in this build, see our University guides:
For more retail and buildout work, see these case studies: